What Nobody Warns You About Before Installing a Pergola, and How to Avoid the Expensive Mistakes
Nobody tells you about the wind. That is the first thing that catches homeowners off guard after the pergola goes up, and by the time the wind reveals the problem, the problem is already structural. The afternoon gust that would not have earned a second thought indoors becomes a stress test for every beam, every post, every connection, and every anchor point in the overhead structure you just invested five figures to install. If those connections were engineered for your specific wind zone, the story ends there. The gust passes. The pergola holds. You do not even notice. But if those connections were estimated rather than engineered, if the contractor used generic hardware instead of rated fasteners, if the footings were dug to a depth based on convenience rather than code; the gust becomes the beginning of a very expensive lesson about what nobody warns you about before installing a pergola.
This is not an article about why pergolas are risky. They are not, when they are done correctly. This is an article about the specific, avoidable, entirely preventable mistakes that separate a pergola installation that lasts thirty years from one that starts failing in three. The outdoor living industry is full of excellent professionals who do meticulous work. It is also full of shortcuts, and the homeowner who cannot tell the difference between the two before signing a contract is the homeowner who discovers the difference during the first storm.
What to know before installing a pergola is not a long list. It is a short list of critical items that the wrong contractor will never mention and the right contractor will bring up before you ask.
Explore the complete outdoor living resource library at NextGen Screens
The Mistakes That Do Not Show Up Until the First Storm
Pergola installation mistakes are uniquely insidious because the structure can look perfect for months, even years, before a specific environmental condition reveals the flaw. A connection that was not properly torqued feels solid under normal conditions but loosens incrementally under wind cycling. A footing that was dug two inches too shallow holds fine through the first summer but shifts after the first hard freeze. A beam that was undersized for the span shows no deflection until a snow load or a heavy rain accumulation adds weight the engineer never accounted for, because there was no engineer.
The most common pergola problems to avoid fall into three categories: structural, regulatory, and contractual. Structural problems are engineering failures. Regulatory problems are permit and code failures. Contractual problems are the silent killers, the contractor shortcuts that void the manufacturer's warranty and leave the homeowner exposed.
Every one of these categories is preventable. But prevention requires knowledge that the homeowner typically does not have and that the wrong contractor has no incentive to provide. The contractor who cuts corners on foundation depth saves time and material. The contractor who skips the permit process avoids delays and fees. The contractor who uses generic hardware instead of rated connectors reduces cost. In each case, the savings flow to the contractor and the risk flows to the homeowner.
This is why being informed is not optional. It is the difference between a pergola that protects your family and a pergola that endangers them.
Learn about engineered outdoor protection at Onetrack Screens
Wind Ratings Are Not Suggestions; They Are Engineering
The pergola wind rating conversation is the one that separates informed buyers from uninformed ones. Every geographic region in North America is assigned a wind speed zone by building codes, and every outdoor structure installed in that region must be engineered to withstand the specified wind load for that zone. This is not a recommendation. It is a structural requirement with legal and safety implications.
The problem is that many pergola installations, particularly those done by general contractors or handyman services rather than specialized outdoor structure companies, are not engineered for site-specific wind loads. They are built to a generic standard that may or may not match the actual conditions the structure will face. In coastal areas, hurricane zones, and regions with high seasonal wind events, this gap between generic construction and engineered construction is the gap between a structure that stands and one that does not.
What to know before installing a pergola starts here: ask your contractor what wind speed the structure is rated for, and then verify that the rating matches or exceeds your local code requirements. If the contractor cannot answer this question with a specific number and a reference to the engineering documentation, that is not a contractor. That is a carpenter with a truck.
The pergola that protects your family during a wind event is the one that was designed by an engineer for your specific wind zone, built with rated hardware and fasteners, anchored to footings that meet code depth requirements, and inspected by the local building authority before it is considered complete.
Discover hurricane-rated protection systems at Maxforce Screens
The Permit Trap That Catches Smart Homeowners Off Guard
Pergola permit requirements vary by municipality, and the variation is wide enough to catch even diligent homeowners by surprise. Some jurisdictions require a building permit for any structure over a certain size. Others require permits only if the structure is attached to the home. Some require engineering stamps from a licensed professional engineer. Others require only a basic application with a site plan. And a meaningful number of contractors, including some who are otherwise competent, will advise homeowners to skip the permit process entirely.
The reasons contractors give for bypassing permits sound reasonable on the surface. "It takes too long." "It adds unnecessary cost." "Nobody checks." "We've built a hundred of these without a permit and never had a problem." Each of these statements may be technically true in the short term. And each of them creates a liability that falls entirely on the homeowner.
An unpermitted structure can trigger enforcement action from the building department, which can require modification or removal at the homeowner's expense. An unpermitted structure can complicate or block the sale of the home, because title searches and home inspections routinely flag unpermitted improvements. An unpermitted structure can void the homeowner's insurance coverage for any damage caused by or to the structure. And an unpermitted structure, if it fails and injures someone, creates a liability exposure that no homeowner should accept.
The permit process exists to verify that the structure is safe. It is an inconvenience that prevents a catastrophe. And the contractor who encourages you to skip it is not saving you time or money. They are transferring their risk to you.
Explore how properly engineered structures integrate with screen systems at NextGen Screens
Foundation Failures: What Happens When Corners Get Cut
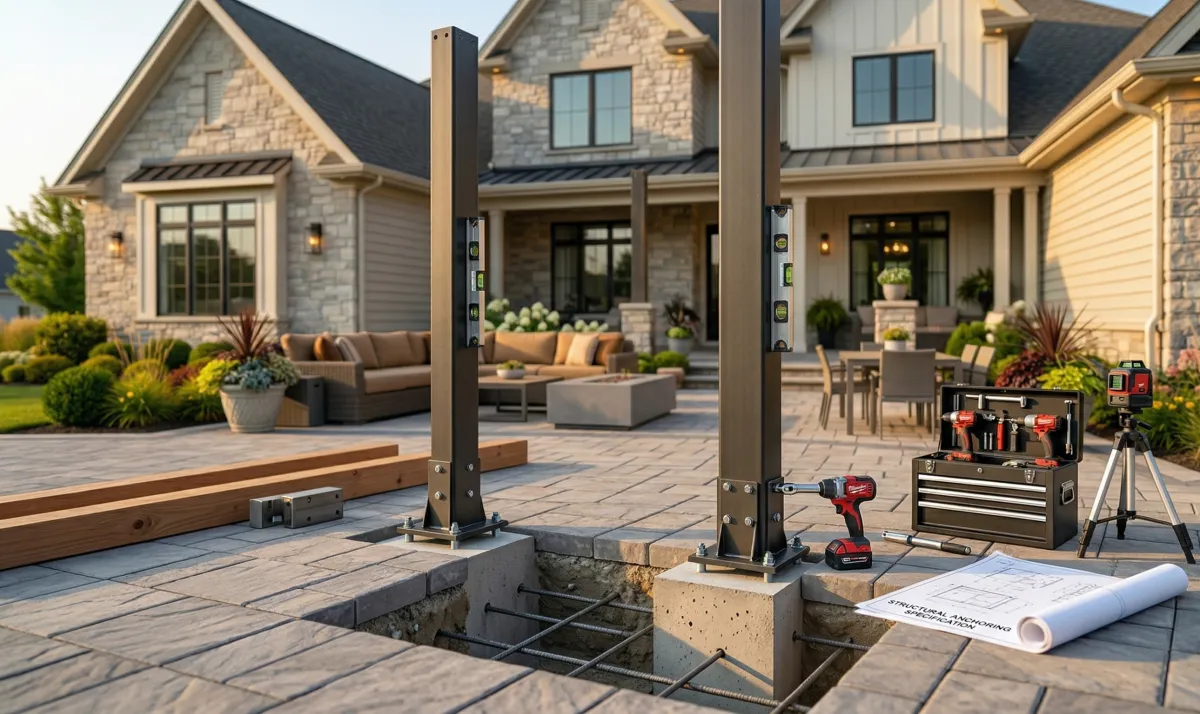
The most expensive pergola installation mistakes are invisible on day one because they happen underground. Foundation failures are the result of inadequate footing depth, insufficient concrete volume, improper soil assessment, or the absence of proper drainage around the base of the structural posts. And they manifest slowly, through gradual leaning, seasonal shifting, or progressive loosening of the connections above.
A pergola post that is set in a footing twelve inches deep when the frost line in your area is thirty-six inches will be affected by freeze-thaw cycling. The ground around the footing will expand when frozen and contract when thawed, and over the course of several winters, the post will shift. That shift may be subtle, a quarter inch in the first year, another quarter inch in the second. But the connections above the post, the beams, the rafters, the screen mounts, the lighting fixtures, are designed for a specific alignment. A half-inch shift at the base translates to visible misalignment at the top and stress on every connection in between.
How to choose a pergola installer begins with asking about the foundation. What depth are the footings? What is the frost line for this area? What type of concrete is being used? How is drainage being managed around the base? Is the footing design specified in the engineering documentation? These are not difficult questions, and a competent contractor will answer them without hesitation. A contractor who deflects, generalizes, or seems uncomfortable with the specificity is telling you everything you need to know.
The foundation you cannot see is the foundation the entire structure depends on. Every beam, every connection, every screen, every light fixture is only as stable as the footing beneath the post it is attached to. Get the foundation right, and the structure above it has every chance of lasting decades. Get it wrong, and no amount of quality above ground can compensate.
Learn how foundation quality affects screen system performance at Onetrack Screens
How to Read a Contractor: Red Flags and Green Lights
How to choose a pergola installer is ultimately a question of pattern recognition. The right contractor demonstrates a consistent set of behaviors that signal competence, transparency, and respect for the engineering behind the product. The wrong contractor demonstrates a different set of behaviors that signal haste, cost-cutting, and a willingness to trade long-term quality for short-term efficiency.
Green lights include: a willingness to pull permits without being asked, engineering documentation specific to your property and wind zone, a detailed scope of work that specifies footing depths and hardware specifications, references from previous clients who have lived with the installation through multiple seasons, manufacturer certification or authorized dealer status, and a warranty that covers both materials and labor.
Red flags include: reluctance to discuss permits, inability to provide engineering documentation, a verbal estimate without a written scope, pricing that is dramatically lower than other bids for the same scope, a timeline that seems impossibly fast for the complexity of the project, pressure to sign immediately, and any suggestion that "we don't need to do that" in reference to code requirements, inspections, or engineering standards.
The contractor who pulls the permit, provides the engineering, specifies the hardware, and welcomes the inspection is not the more expensive option. They are the only option. The contractor who skips those steps is selling you a structure that looks like a pergola but is not engineered like one. And the difference between those two things will not be visible on installation day. It will be visible on the day the wind tests it.
Check out the full outdoor living resource library at NextGen Screens
The "Be in the Know" Standard: What Informed Buyers Demand
The philosophy behind this entire resource library is a simple one: the informed homeowner makes better decisions, has better outcomes, and is more satisfied with their investment than the homeowner who trusts blindly and hopes for the best. Being in the know is not about becoming a structural engineer. It is about knowing enough to ask the right questions, recognize the red flags, and hold your contractor to the standard your investment deserves.
What nobody warns you about before installing a pergola is not secret information. It is available to anyone who asks. The wind rating is printed on the engineering documentation. The permit requirements are published by your local building department. The footing specifications are defined by code. The hardware ratings are stamped on the fasteners. All of this information exists. The question is whether the homeowner knows to ask for it and whether the contractor is prepared to provide it.
The pergola installation that will serve your family for decades is the one built by a contractor who treats the engineering, the permitting, and the foundation work as non-negotiable elements of the project rather than optional extras. It is the one built with rated materials, inspected by the authority having jurisdiction, and documented thoroughly enough to support a warranty claim if one is ever needed. And it is the one that, when the wind picks up on a Tuesday afternoon in September, does exactly what it was designed to do: hold.
Manufacturers are in the business of selling screens. Contractors can cut corners. And many products often underperform promises. Do not be a casualty of that dynamic. Be in the know before you commit. Understanding proper wind-load ratings, motor specifications, and installation requirements is not optional. It is the difference between screens that protect your home for decades and those that fail when you need them most.
Start exploring the complete outdoor living ecosystem at NextGen Screens
Discover Onetrack's motorized screen systems at Onetrack Screens
Learn about hurricane-rated protection with Maxforce Screens
